
Views
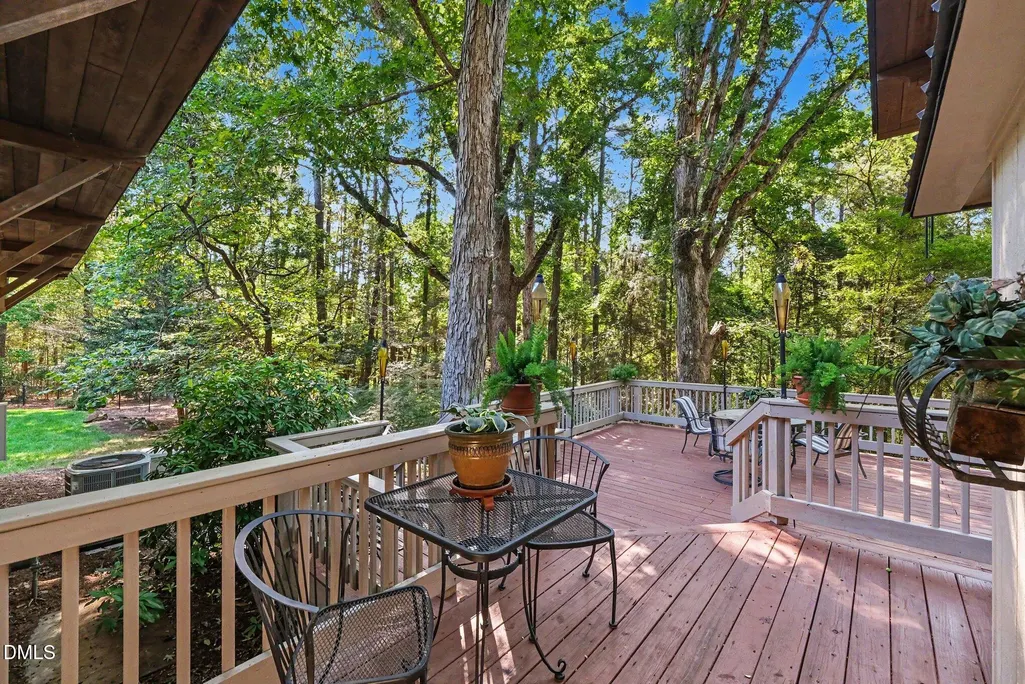
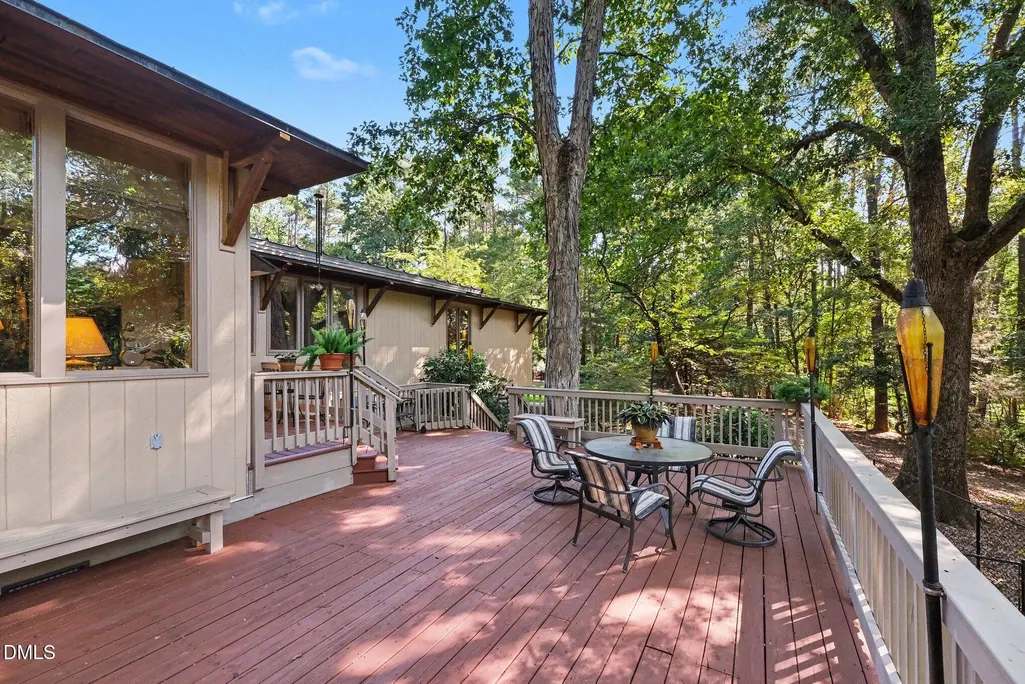
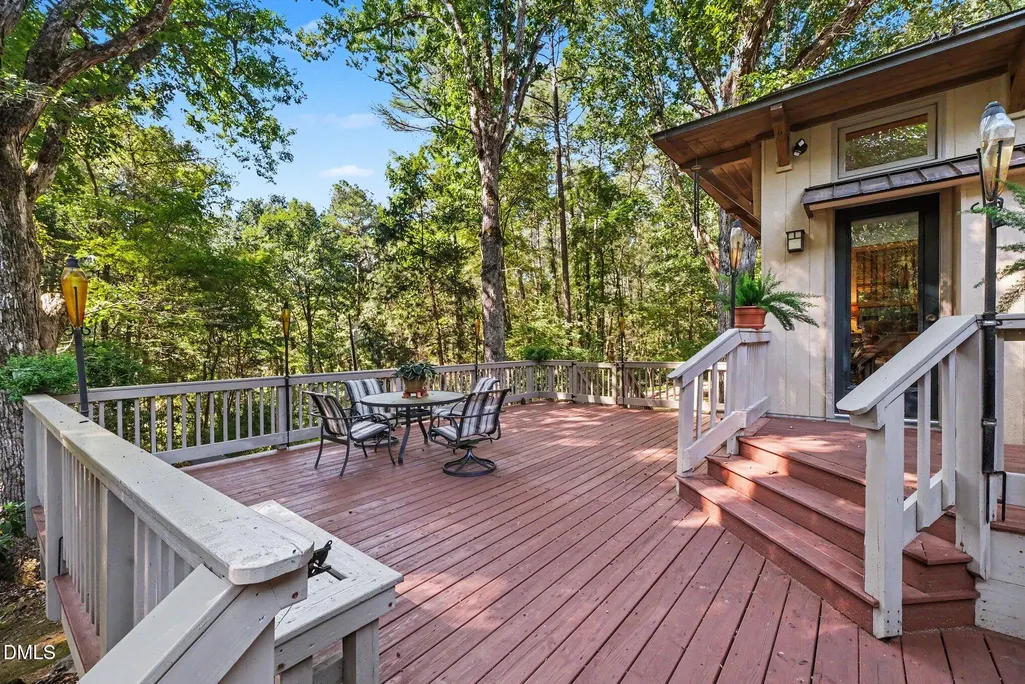
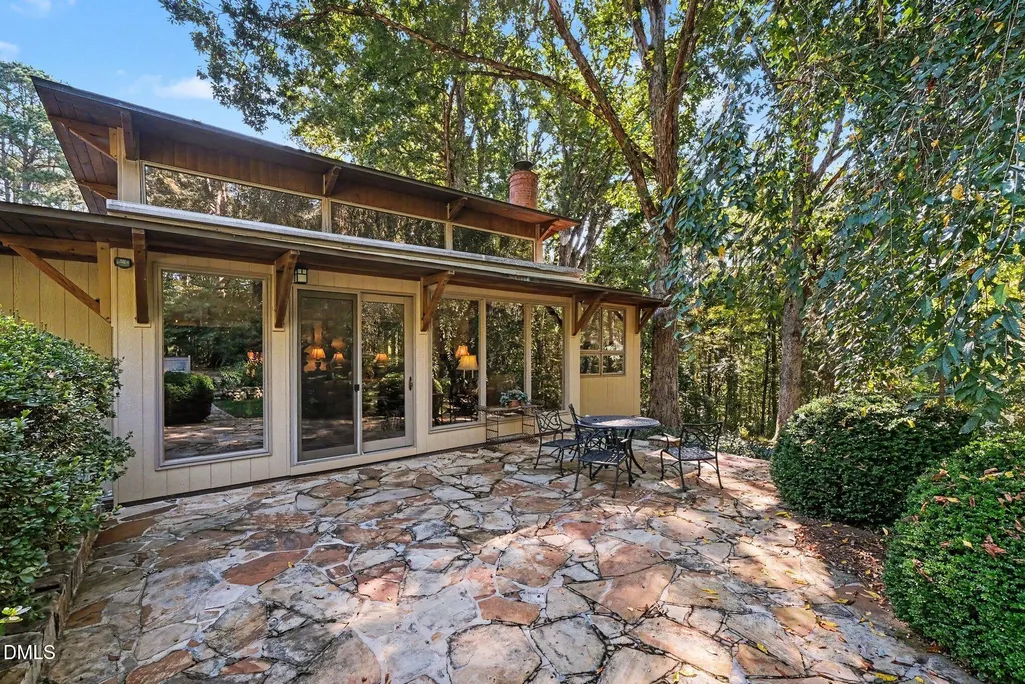
Address
51 Bynum Road, Pittsboro, NC
Price
$ 1,000,000
Property Attributes
- MLS#10193586
- TypeSingle Family
- Listing Status Active
- CountyChatham
- CityPittsboro
- NeighborhoodNot in a Subdivision
- Zip27312
- StyleContemporary, Transitional
- Year Built1973
- Price$ 1,000,000
- Bedrooms3
- Full Bathrooms3
- Half Bathrooms0
- Sqr Footage2700
- Lot Size8.39 Acres
Data Source:
Triangle MLS (TMLS)
Property Description
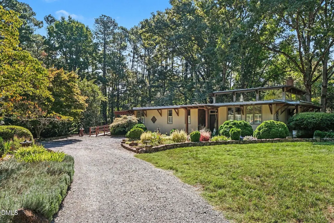
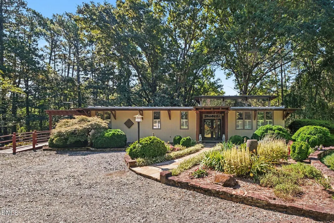
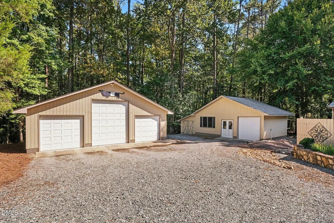
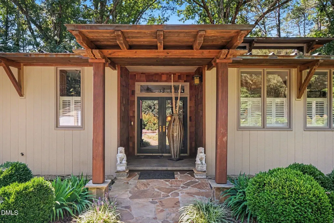
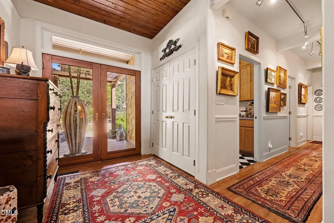
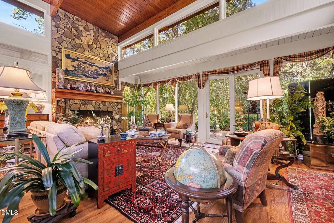
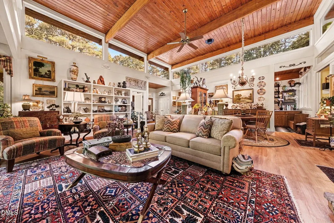
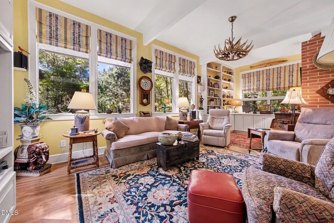
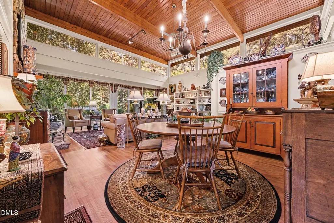
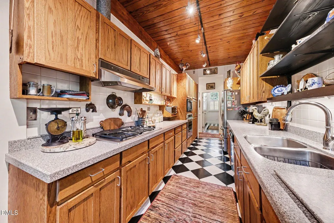
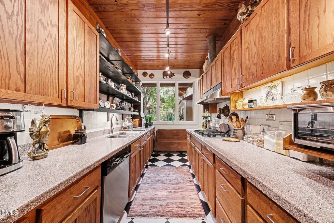
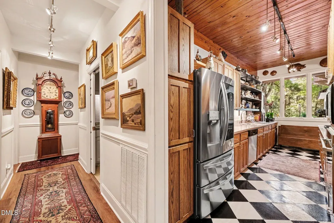
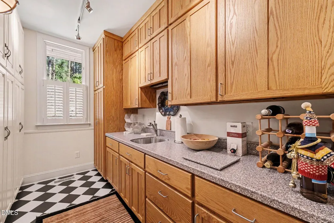
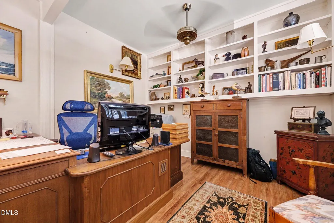
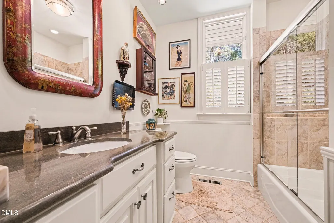
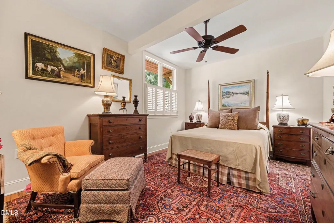
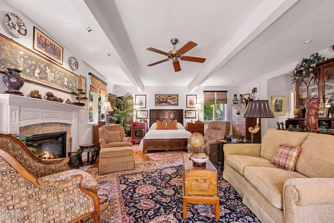
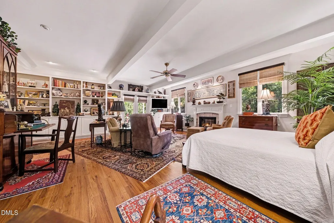
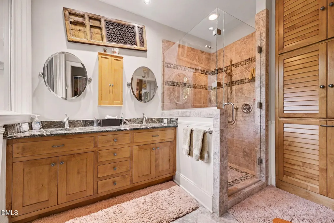
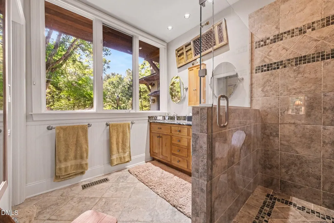
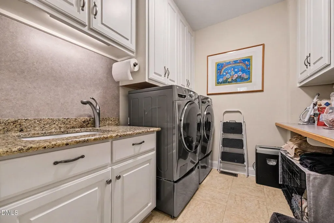
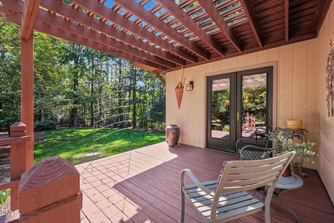
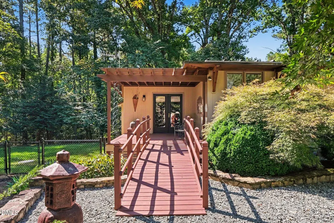
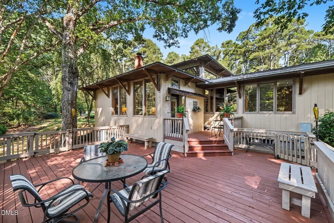
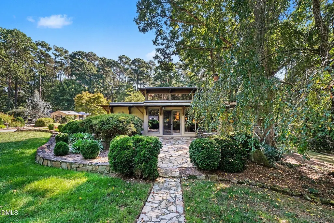
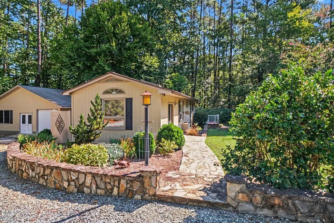
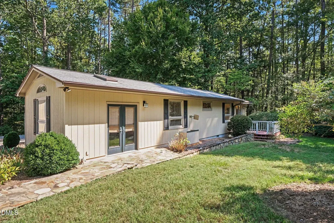
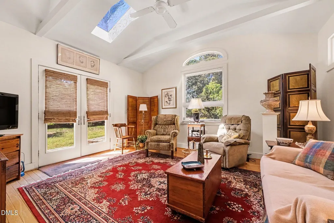
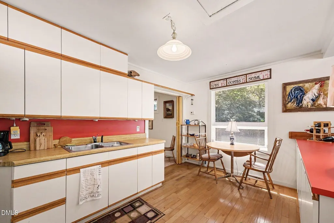
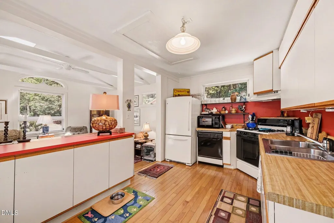
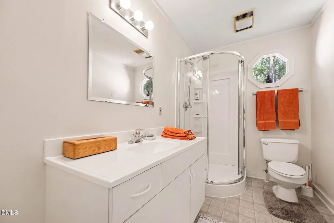
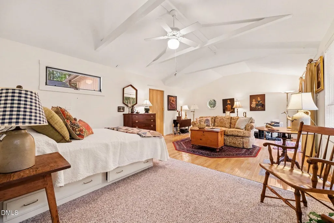
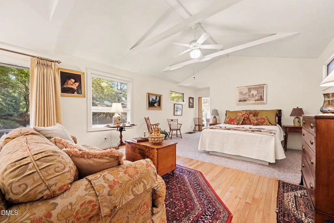
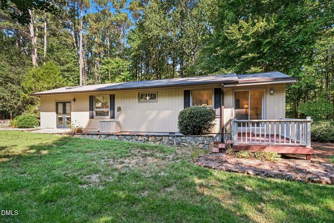
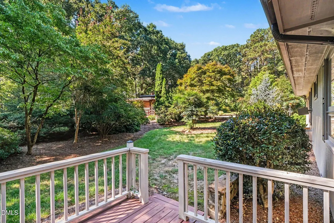
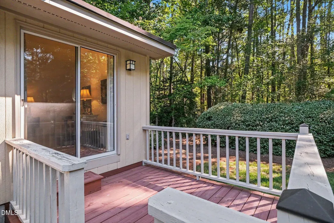
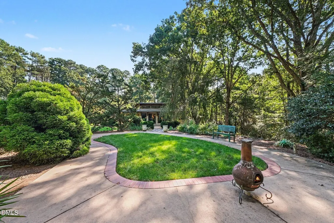
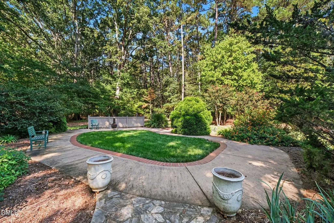
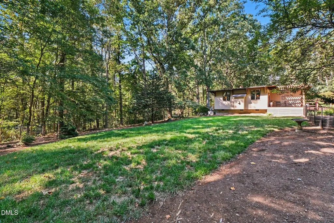
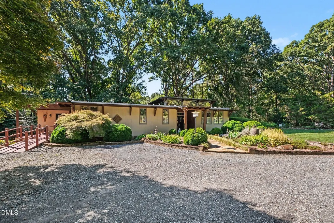
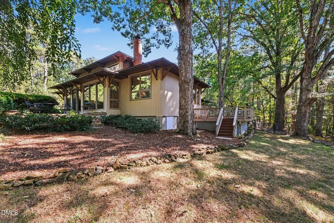
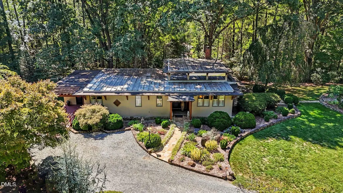
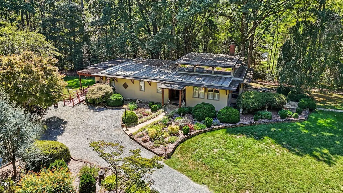
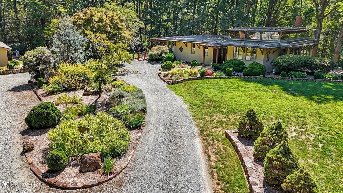
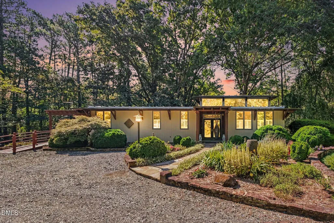
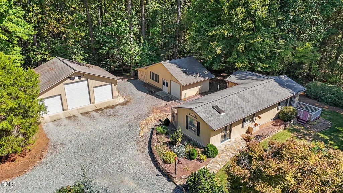
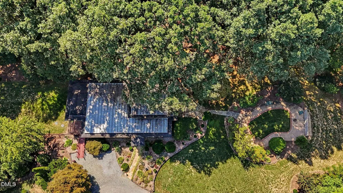
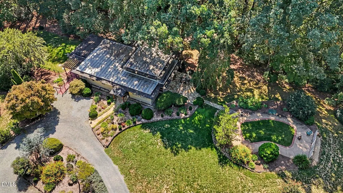
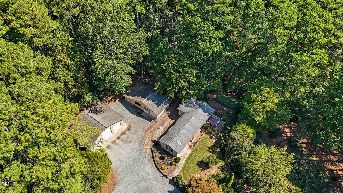
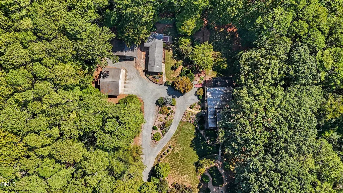
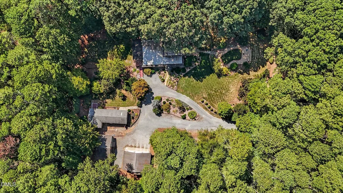
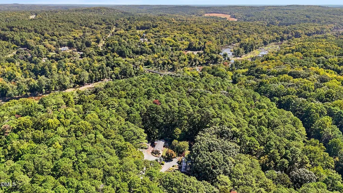
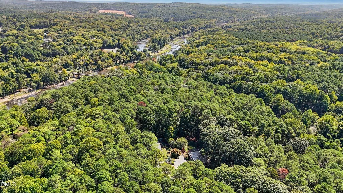
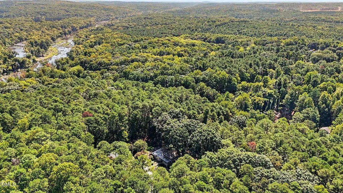
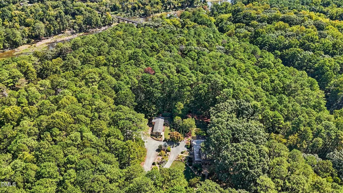
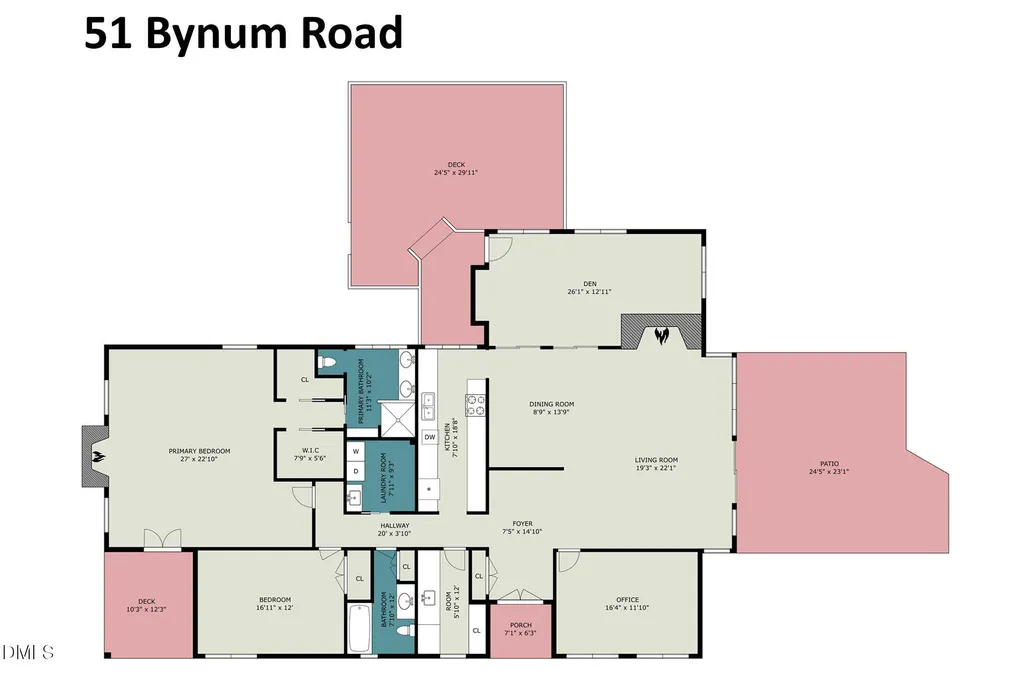
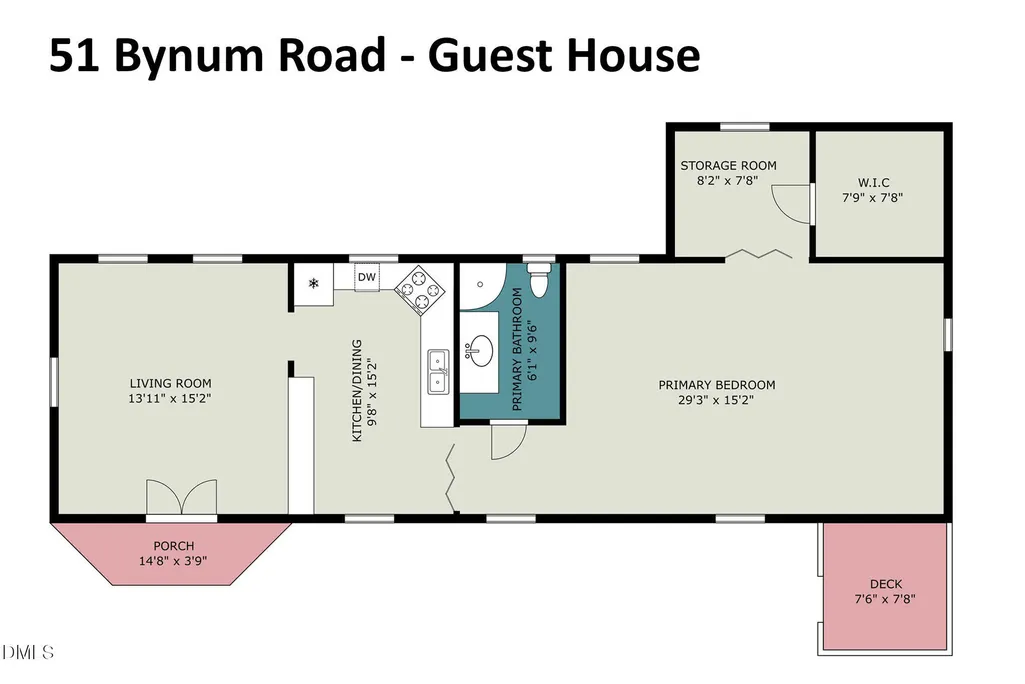
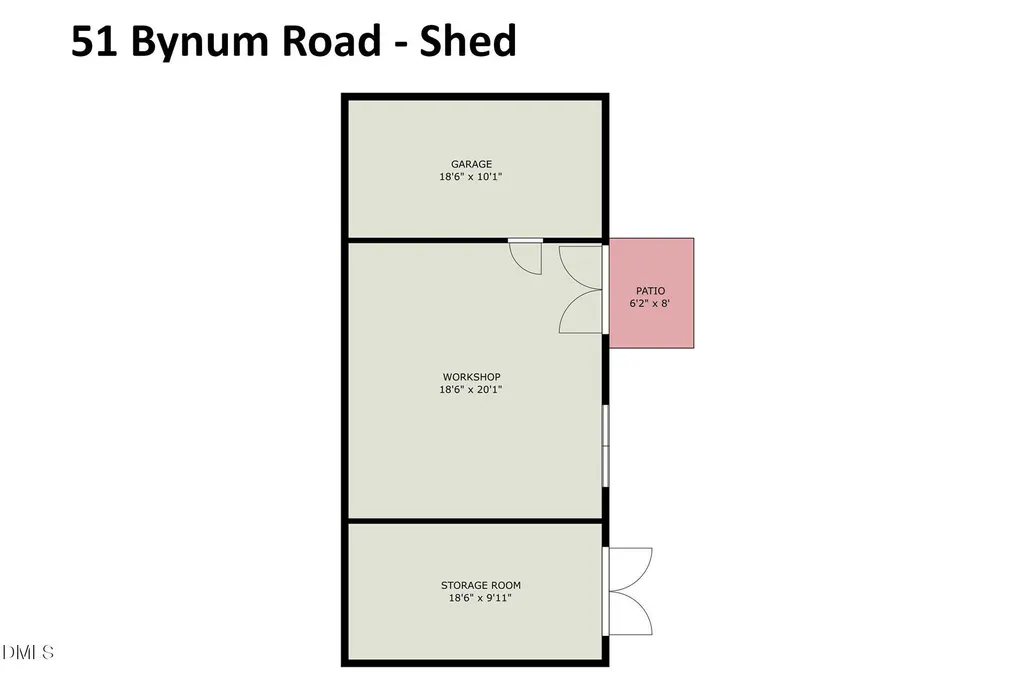
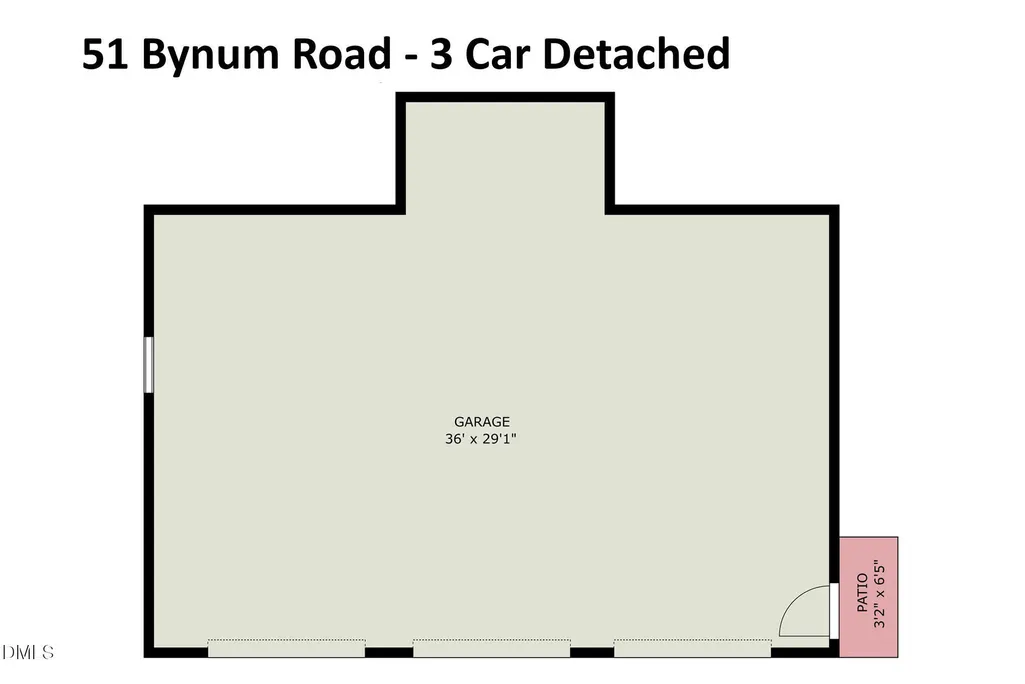
This is truly one of the most unique and beautiful properties in the area. The expansive property consists of over eight acres and includes a main home, a guest cottage, a three-bay garage with an RV/boat bay, a workshop with an additional garage bay, and a potting shed. This location is convenient to Pittsboro and Chapel Hill. Main travel routes are a short distance away. The setting is private and the home is surrounded by trees and established landscaping. Its gardens, which can be enjoyed from multiple decks and patios, are filled with flower beds, stone pathways, and garden walls. Inside the main home the open floorplan is perfect for entertaining or time spent with family. The windows and soaring ceilings are an incredible experience and natural light is abundant. Many upgrades are found throughout the home. Surfaces and features have been designed to be both functional and beautiful. There are many options to display artwork and collectables. Entrance to the home is through a lovely porch with Asian inspired detailing and an ample foyer leading to the living room. The living room has large windows spanning much of one wall. These windows look out on the garden and patios. This space is both inspiring and relaxing. The living room is anchored by one of the home's two fireplaces. The fireplace is stone and masonry and has significantly sized gas logs. Built-in shelving completes the space. A den adjoins the living room and looks out over the woodland setting. The larger of the homes two decks is accessed through the den. A dining area shares the space with the living room and den. Off the living room is an office with built-in shelving. The kitchen is spacious with ample cabinetry and counter space. A butler's pantry, with sink, is across the hall from the kitchen. Wood ceilings are found in the living room, dining area, and kitchen. The opposite end of the home is the generously sized primary bedroom suite with large windows, two large walk-in closets, a seating area with built-in cabinetry, the home's second gas fireplace, access to the home's second deck, and an en suite bath. This bath has a shower, dual sink vanity, and water closet. There is an additional bedroom and another full bath in the main home. A sink, cabinets for storage, and a folding area are located in the laundry room. Across the lawn from the main home is the guest or in-law cottage. This is a completely separate home and includes a living room, full kitchen, full bath, a large bedroom with seating area, a storage room, large walk-in cedar closet, and a deck. Two additional buildings are located near the guest cottage. One building is a workshop with garage bay to store lawnmowers, a tractor, or a small car. A potting shed is found on the other side of the workshop. The three bay garage includes one bay that could house a RV or boat. Additional features of the main home include pull out drawers in the kitchen, butler's pantry, and primary bedroom cabinetry, metal and membrane roofing, heated flooring in some areas of the home, a generator, and smart thermostats. The crawlspaces of both the main house and guest cottage have been encapsulated. Separate meters for electric and gas are found on the guest and main homes. This home has an exceptional floorplan, has space for entertaining both large and small groups and is located close to all that Pittsboro and Chapel Hill have to offer while still feeling private and secluded.
| Elementary School | Middle School | High School |
|---|---|---|
| Chatham - Pittsboro Elementary Elementary School | Chatham - George Moses Horton Middle Middle School | Chatham - Northwood High High School |
| Price History | |
|---|---|
| 9/18/2026 | Listed $1,000,000 |
General Features
| Sewer | Septic Tank |
|---|---|
| Heating | Forced Air,Natural Gas,Separate Meters |
| Cooling | Central Air,Separate Meters |
| Roof | Membrane,Metal,Shingle |
| Appliances | Dishwasher,Dryer,Gas Range,Range Hood,Refrigerator,Self Cleaning Oven,Wall Oven,Washer,Water Heater |
| Garage Spaces | 4 |
| Patio/Porch Features | Covered,Deck,Front Porch,Patio,Porch,Rear Porch,Side Porch |
| Architectural Style | Contemporary,Transitional |
| Construction Materials | Cedar,Fiber Cement,Wood Siding |
| Year Built | 1973 |
| View | Forest,Garden,Trees/Woods |
| Levels | Multi/Split,One |
| Property Subtype | Single Family Residence |
| County | Chatham |
| New Construction | false |
| Property Type | Residential |
| HOA | false |
| Attached Garage | false |
| Subdivision Name | Not in a Subdivision |
| Garage Y/N | true |
| Other Structures | Garage(s),Guest House,Second Residence,Shed(s),Workshop |
| Total Rooms | 13 |
| Full Baths | 3 |
| Status | Active |
| Directions | 15-501 to Bynum Rd. |
| High School | Chatham - Northwood High |
| City | Pittsboro |
| Senior Community Y/N | false |
| Open Parking Spaces | 2 |
| Lot Size Units | Acres |
| Lot Size Square Feet | 365467 |
| Elementary School | Chatham - Pittsboro Elementary |
| Tax Annual Amount | 6617 |
| Middle/Junior High School | Chatham - George Moses Horton Middle |
| Virtual Tour | https://listings.nextdoorphotos.com/vd/265854591 |
| Structure Type | Site Built |
| Standard Status | Active |
Interior Features
| Interior Amenities | Bookcases,Built-in Features,Butler's Pantry,Cedar Closet(s),Ceiling Fan(s),Double Vanity,Dual Closets,Eat-in Kitchen,Entrance Foyer,Granite Counters,High Ceilings,Laminate Counters,Pantry,Quartz Counters,Shower Only,Stone Counters,Storage,Track Lighting,Walk-In Closet(s),Walk-In Shower,Wet Bar |
|---|---|
| Basement | Crawl Space |
| Flooring | Carpet,Hardwood,Luxury Vinyl,Tile,Varies,Vinyl |
| Total Fireplaces | 2 |
| Fireplace Features | Gas,Gas Log,Living Room,Masonry,Prefabricated,Primary Bedroom,Sealed Combustion,Stone |
| Air Conditioning Y/N | true |
| Heating Y/N | true |
| Fireplace Y/N | true |
| Above Grade Finished Area | 2700 |
| Laundry Features | Laundry Room,Main Level |
| Total Bedrooms | 3 |
| Total Baths | 3 |
Exterior Features
| Exterior Amenities | Garden,Private Yard,Storage |
|---|---|
| Fencing | Partial |
| Parking Features | Circular Driveway,Detached,Driveway,Garage,Garage Door Opener,Gravel,Off Street,Oversized,Private,RV Garage,Storage,Workshop in Garage |
| Lot Features | Back Yard,Front Yard,Garden,Gentle Sloping,Hardwood Trees,Landscaped,Many Trees,Native Plants,Partially Cleared,Private,Secluded,Wooded |
| Water Source | Public |
| Lot Size Area | 8.39 |
| Foundation Details | Pillar/Post/Pier,Slab,Other,Crawlspace |
| Building Area Total | 2700 |
| Lot Size Acres | 8.39 |
| Horse Y/N | true |
Amenities
- Foreclosure
- Views
- Short Sale
- New Construction
- Adult 55+
- Lease To Own
- No HOA Fees
- Furnished
- Primary On Main
- Air Conditioning
- Seller Finance
- Green
- Fixer Upper
- Horse
- Golf
- Fireplace
- Deck
- Garage
- Basement
- Pool
Property vs Single Family Average in 27312
Price
Year Built


